40 Photos Available
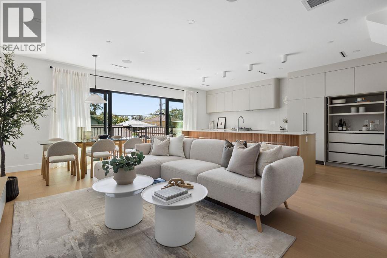
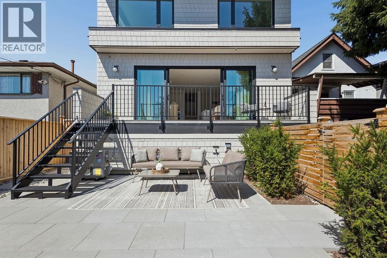
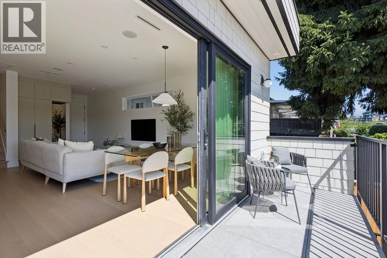
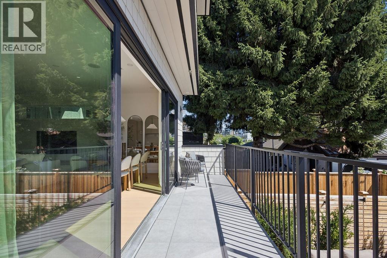
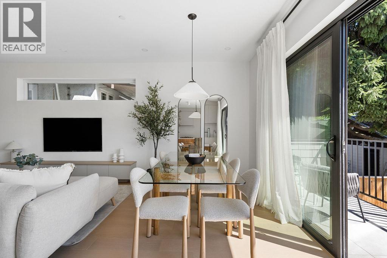
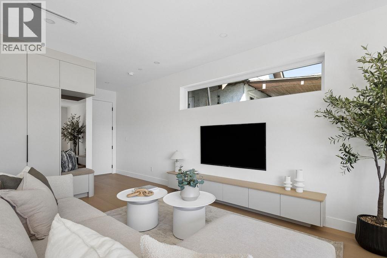
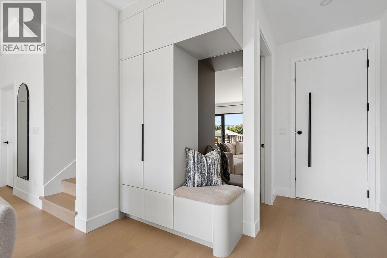
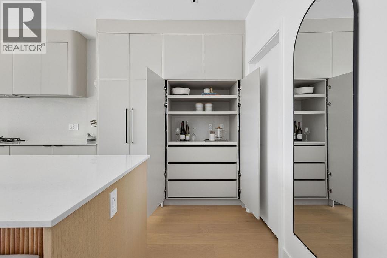
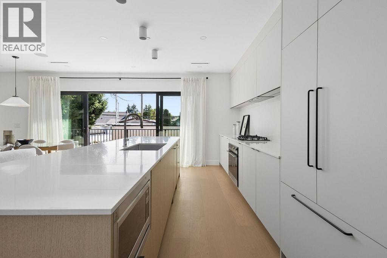
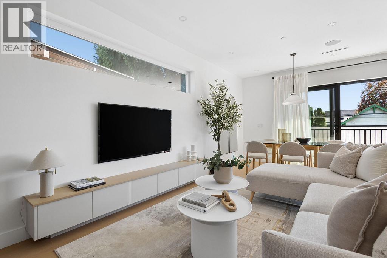
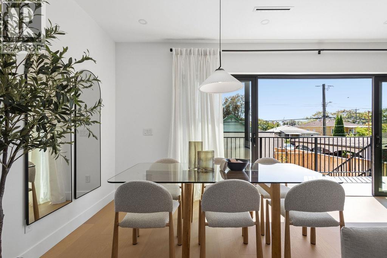
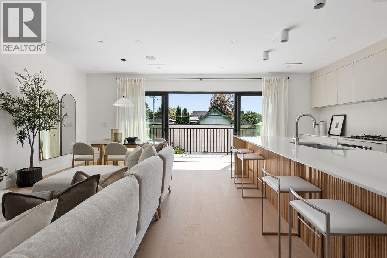
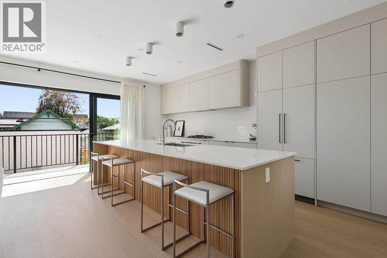
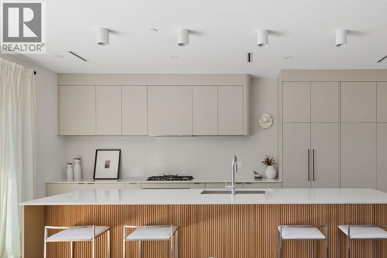
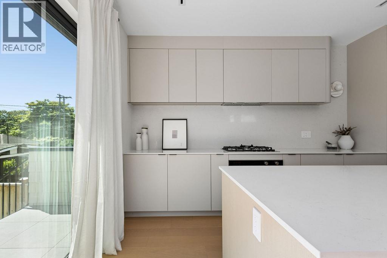
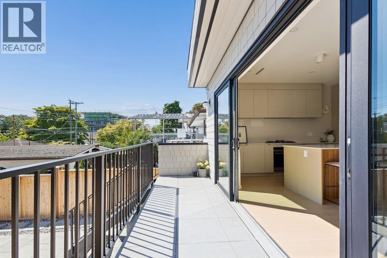
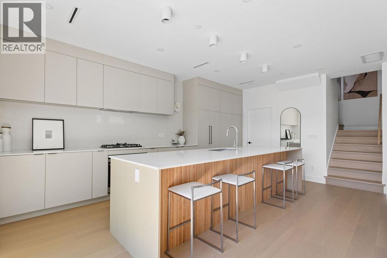
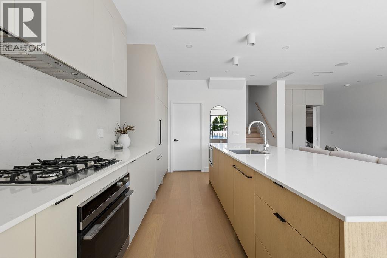
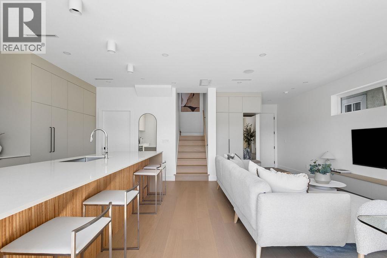
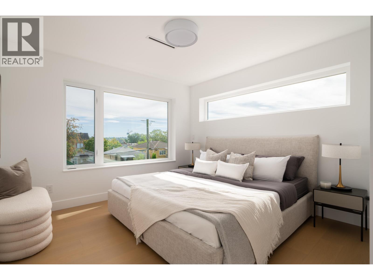
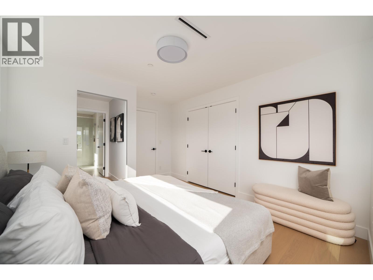
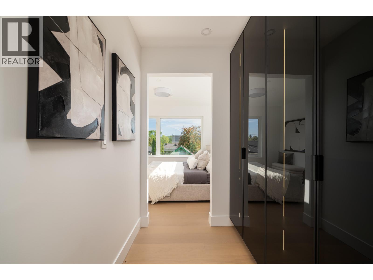
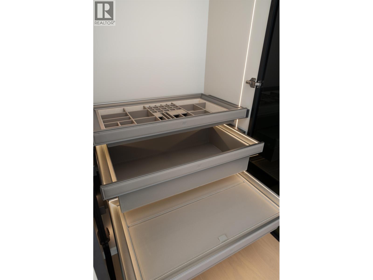
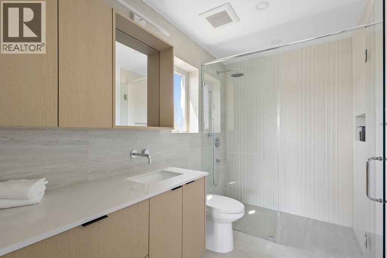
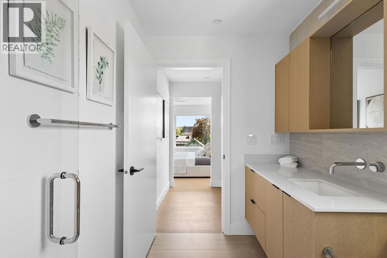
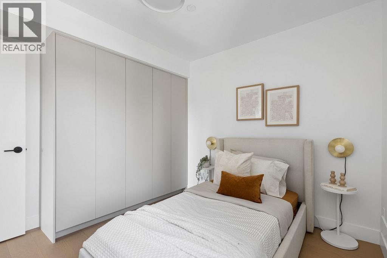
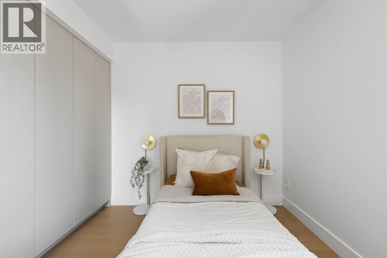
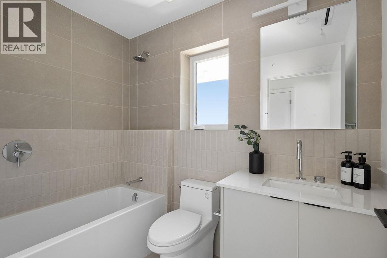
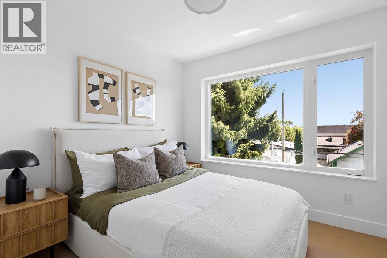
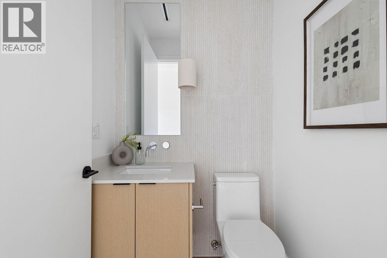
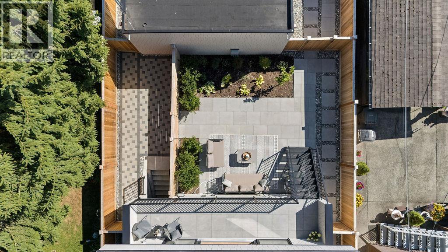
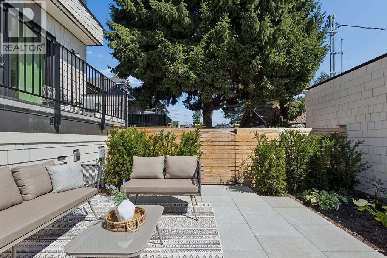
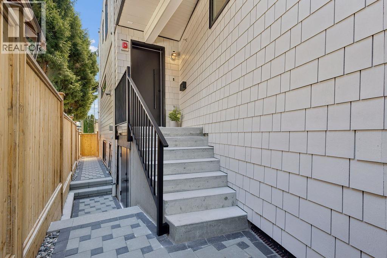
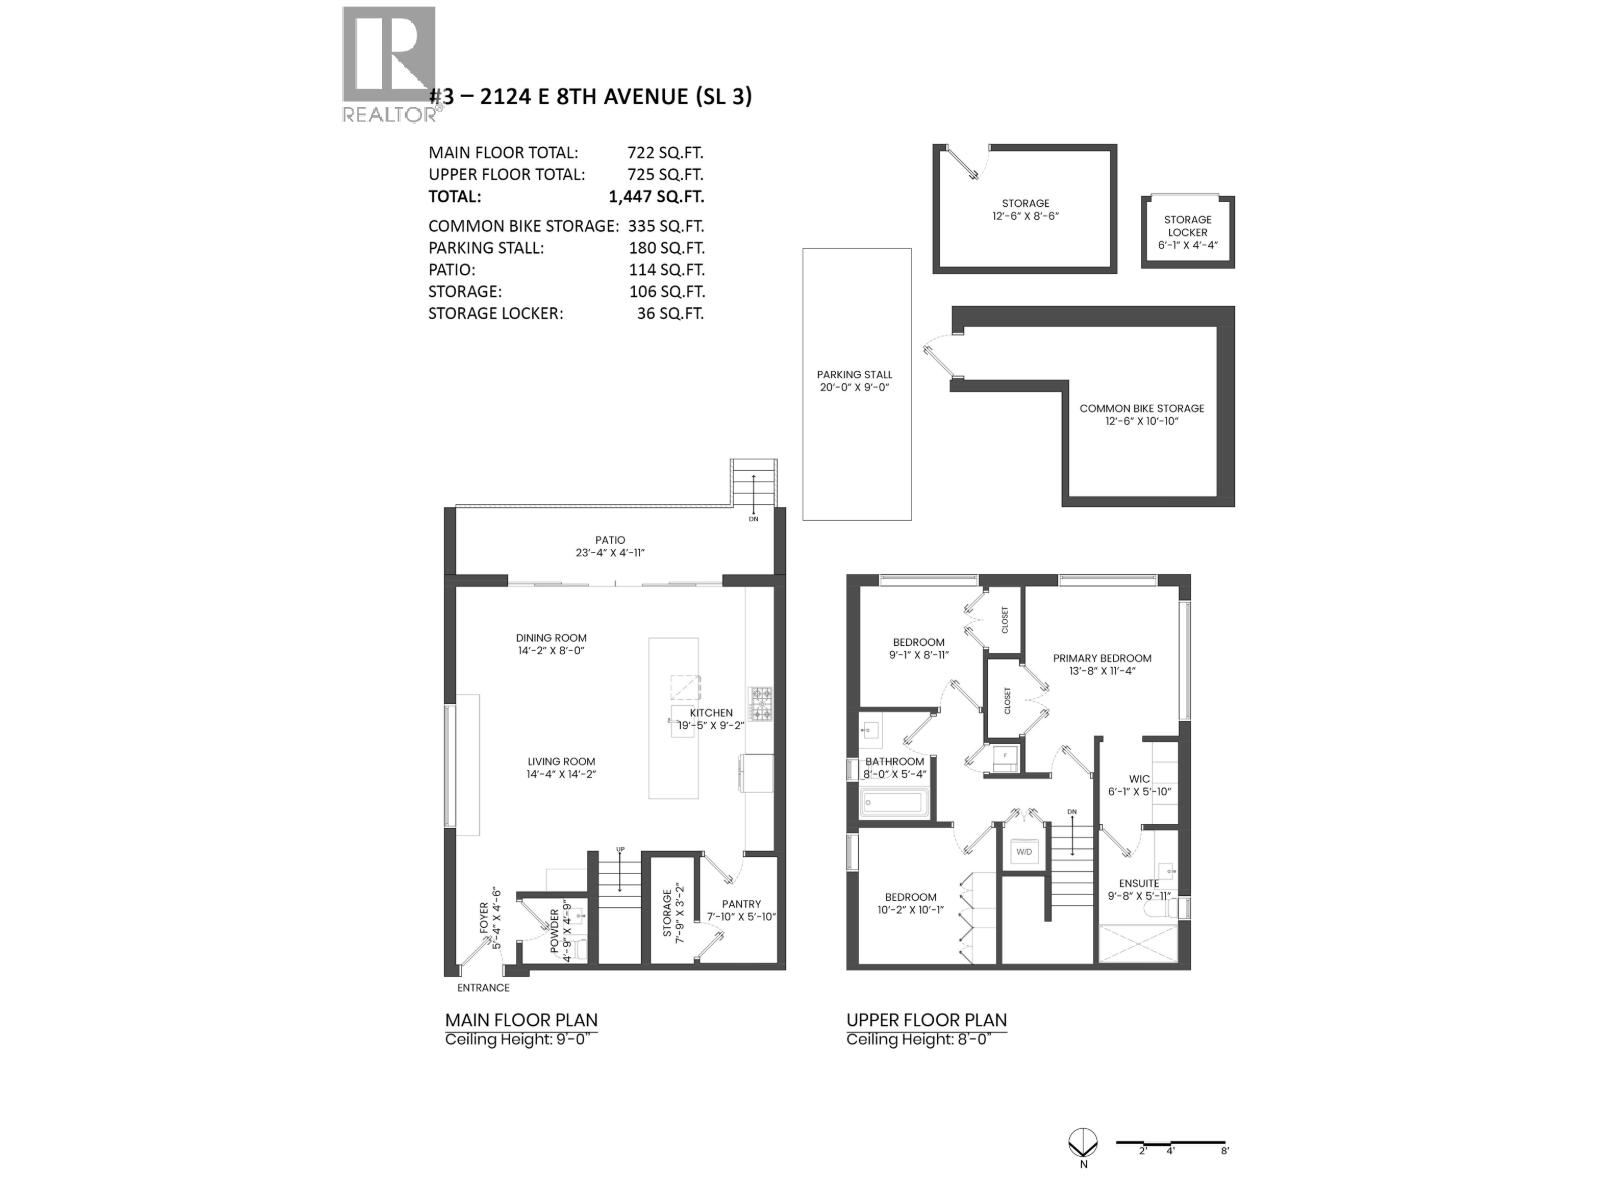
The Rear Residence at FORMA. A refined & breathtaking 3-bed, 3-bath home. Charming landscaping leads to a seemingly modest side entry that opens to a truly impressive main level with abundant natural light. A smoked-glass entry closet with integrated velvet seating & an elegant powder room set a polished tone while the double sliding glass doors expand to a wide terrace overlooking a private, south-facing rear yard. Equally impressive is the wall-to-wall custom kitchen with abundant cabinetry, Dekton countertops & backsplash, concealed bi-fold appliance garage, integrated full-size appliances, a five-burner gas cooktop, & spacious pantry. The expansive kitchen island with fluted solid wood paneling is a true entertainer's dream. On the 2nd level reside all 3 bedrooms, including a spacious primary suite with dual custom closets & a spa-inspired ensuite. Solid concrete floor slabs, A/C, 1 parking, 1 storage locker, 1 storage room, & shared bike storage complete the residence. (id:58403)
Listing Brokerage: Oakwyn Realty Ltd., Oakwyn Realty Ltd.

3 2124 E 8 Avenue, Vancouver

