38 Photos Available
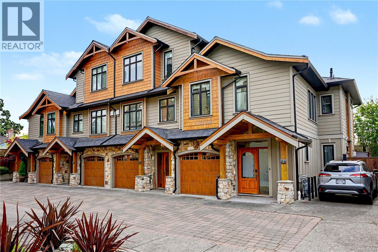
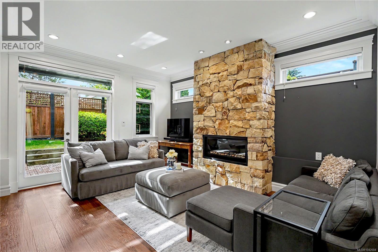
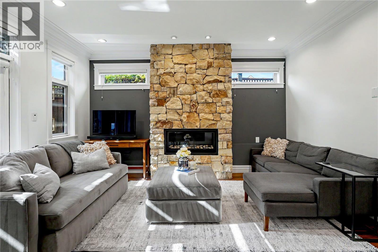
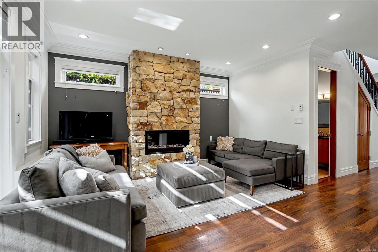
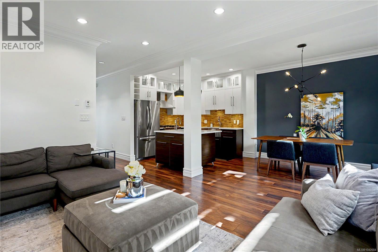
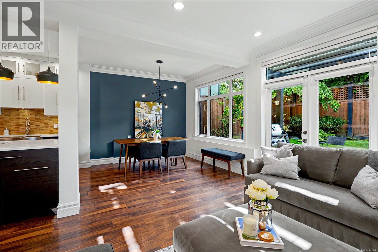
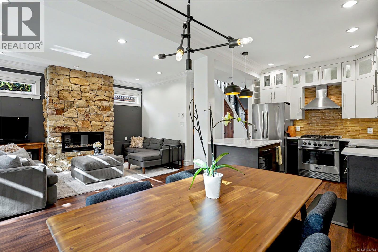
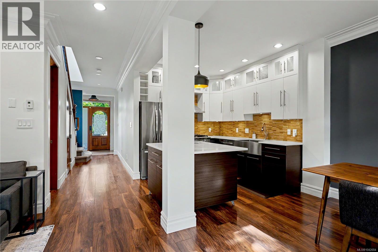
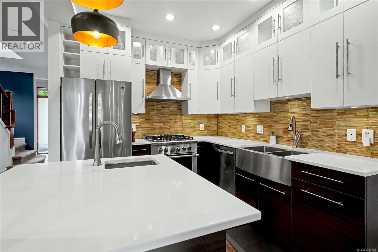
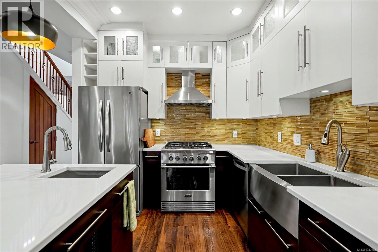
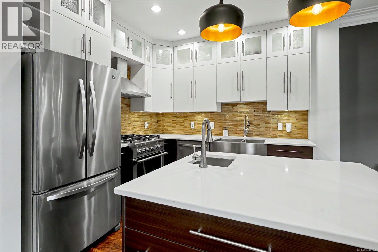
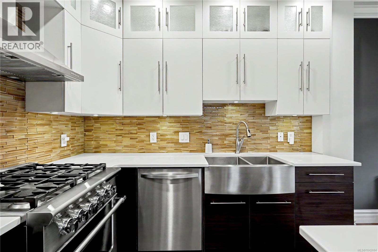
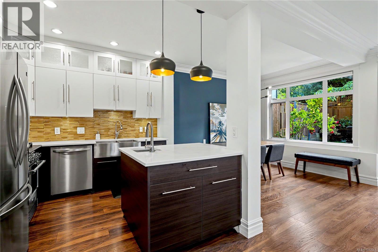
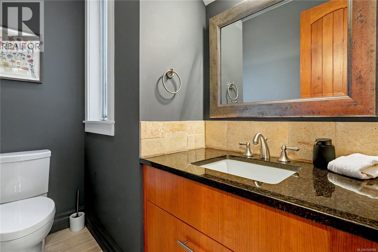
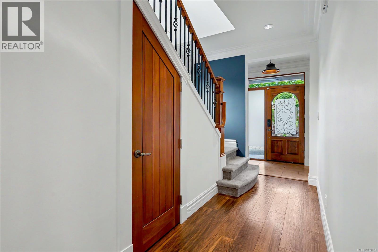
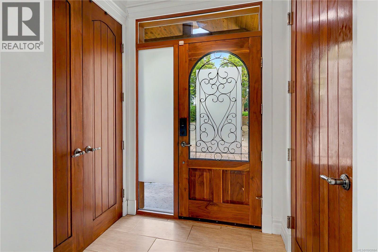
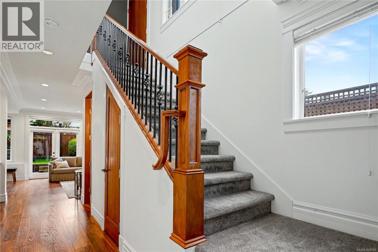
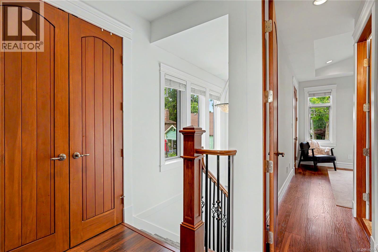
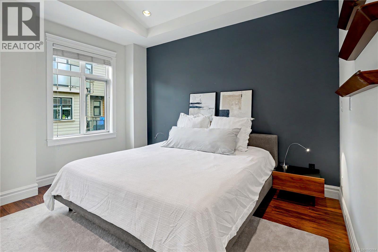
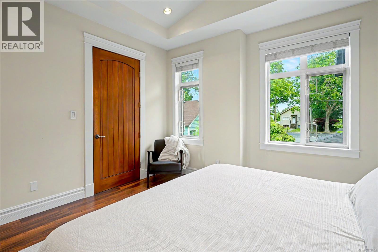
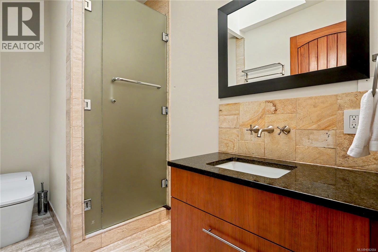
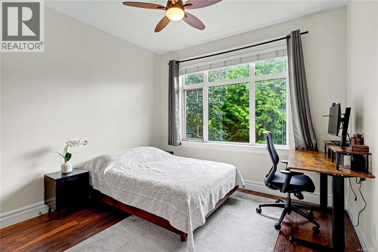
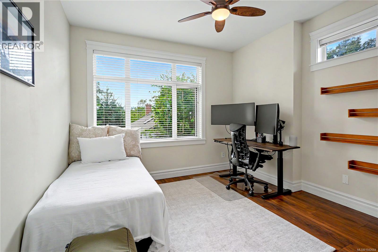
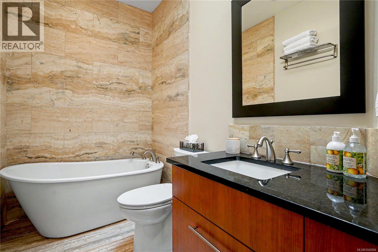
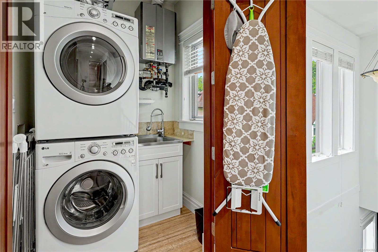
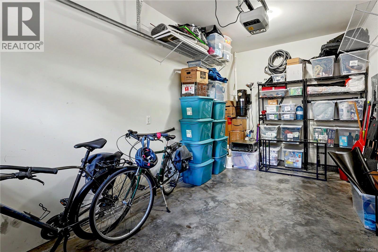
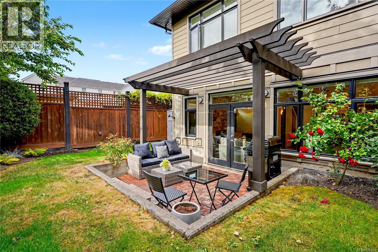
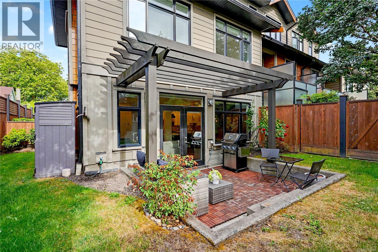
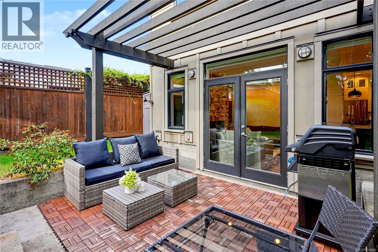
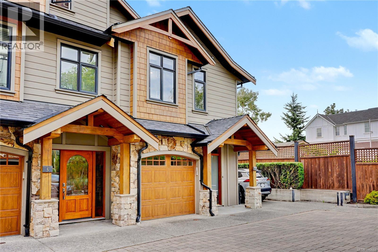
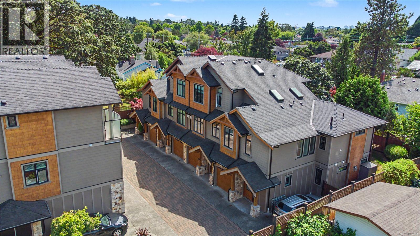
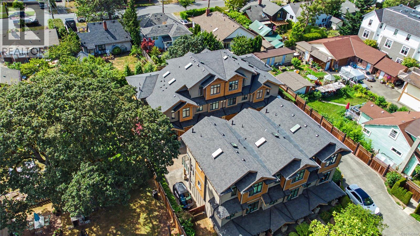
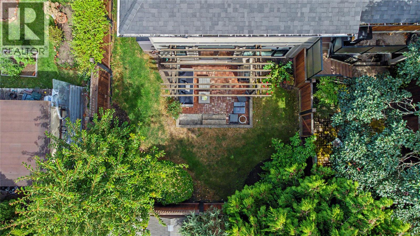
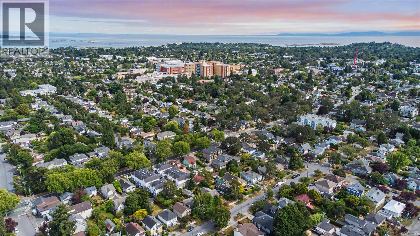
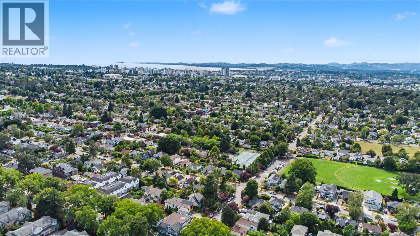
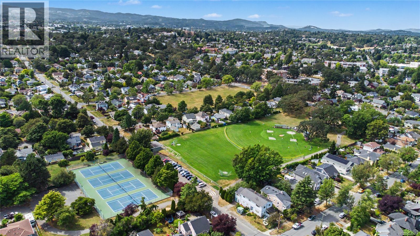
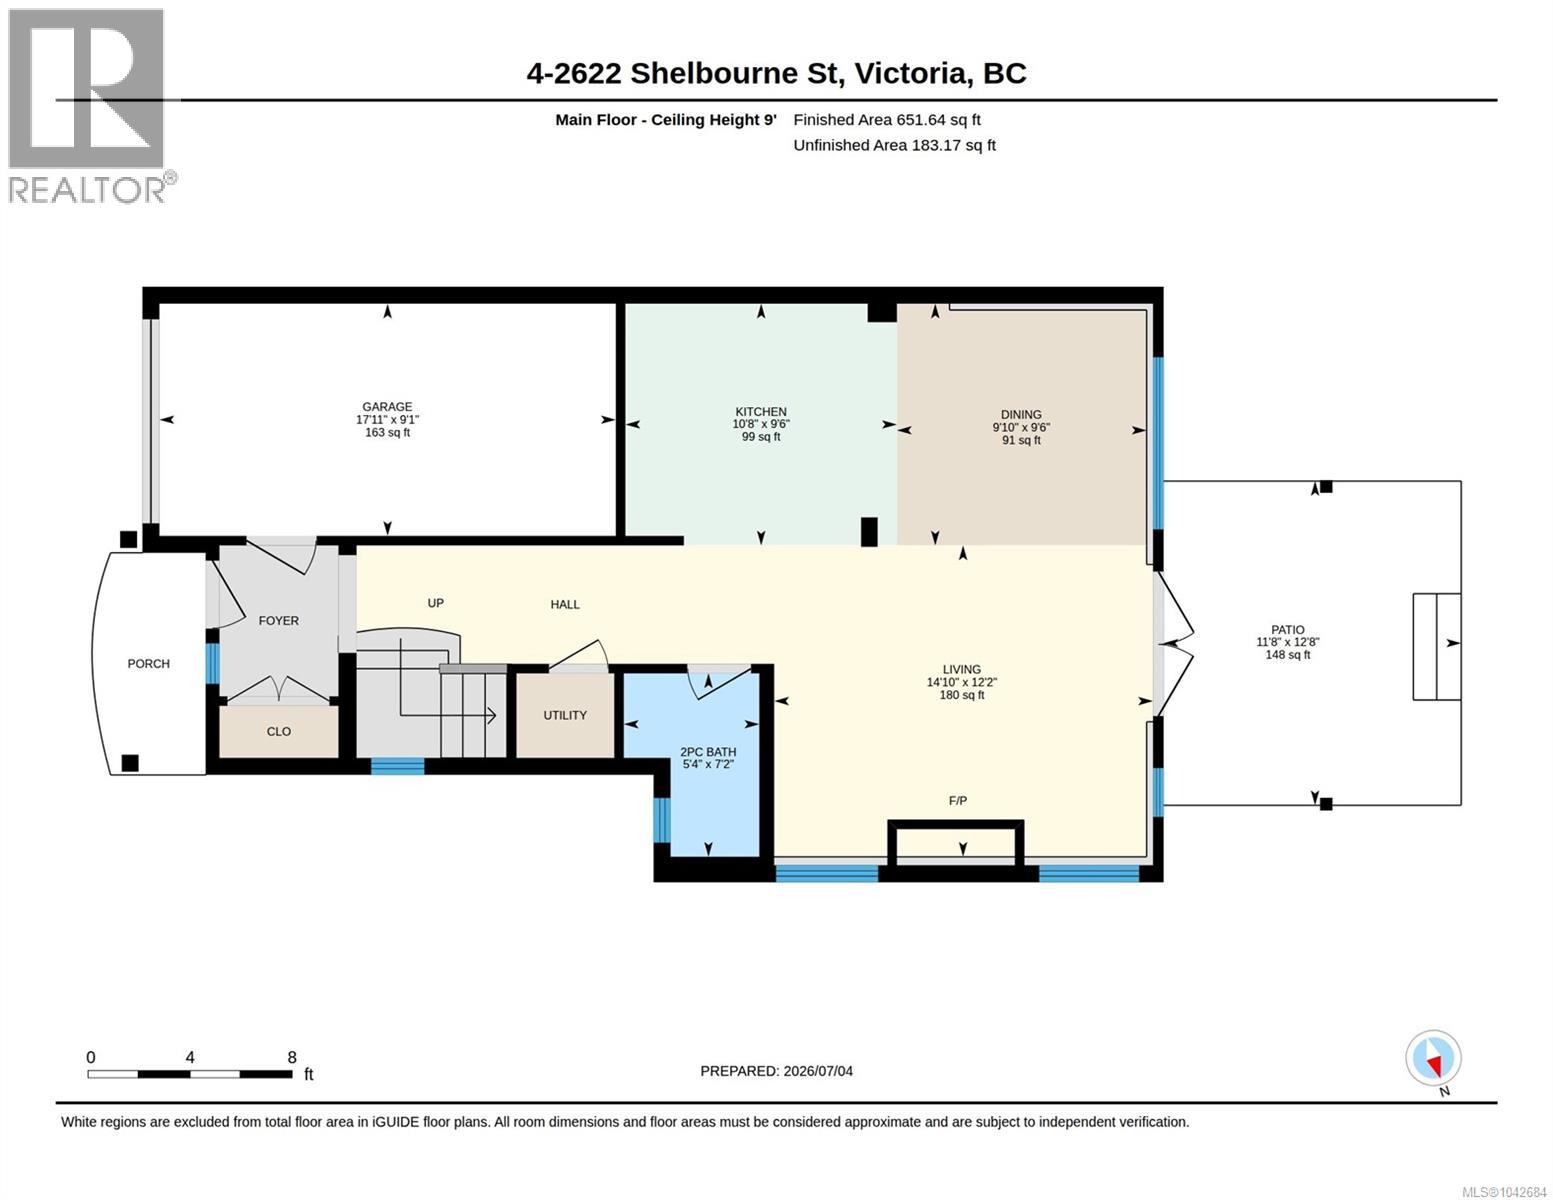
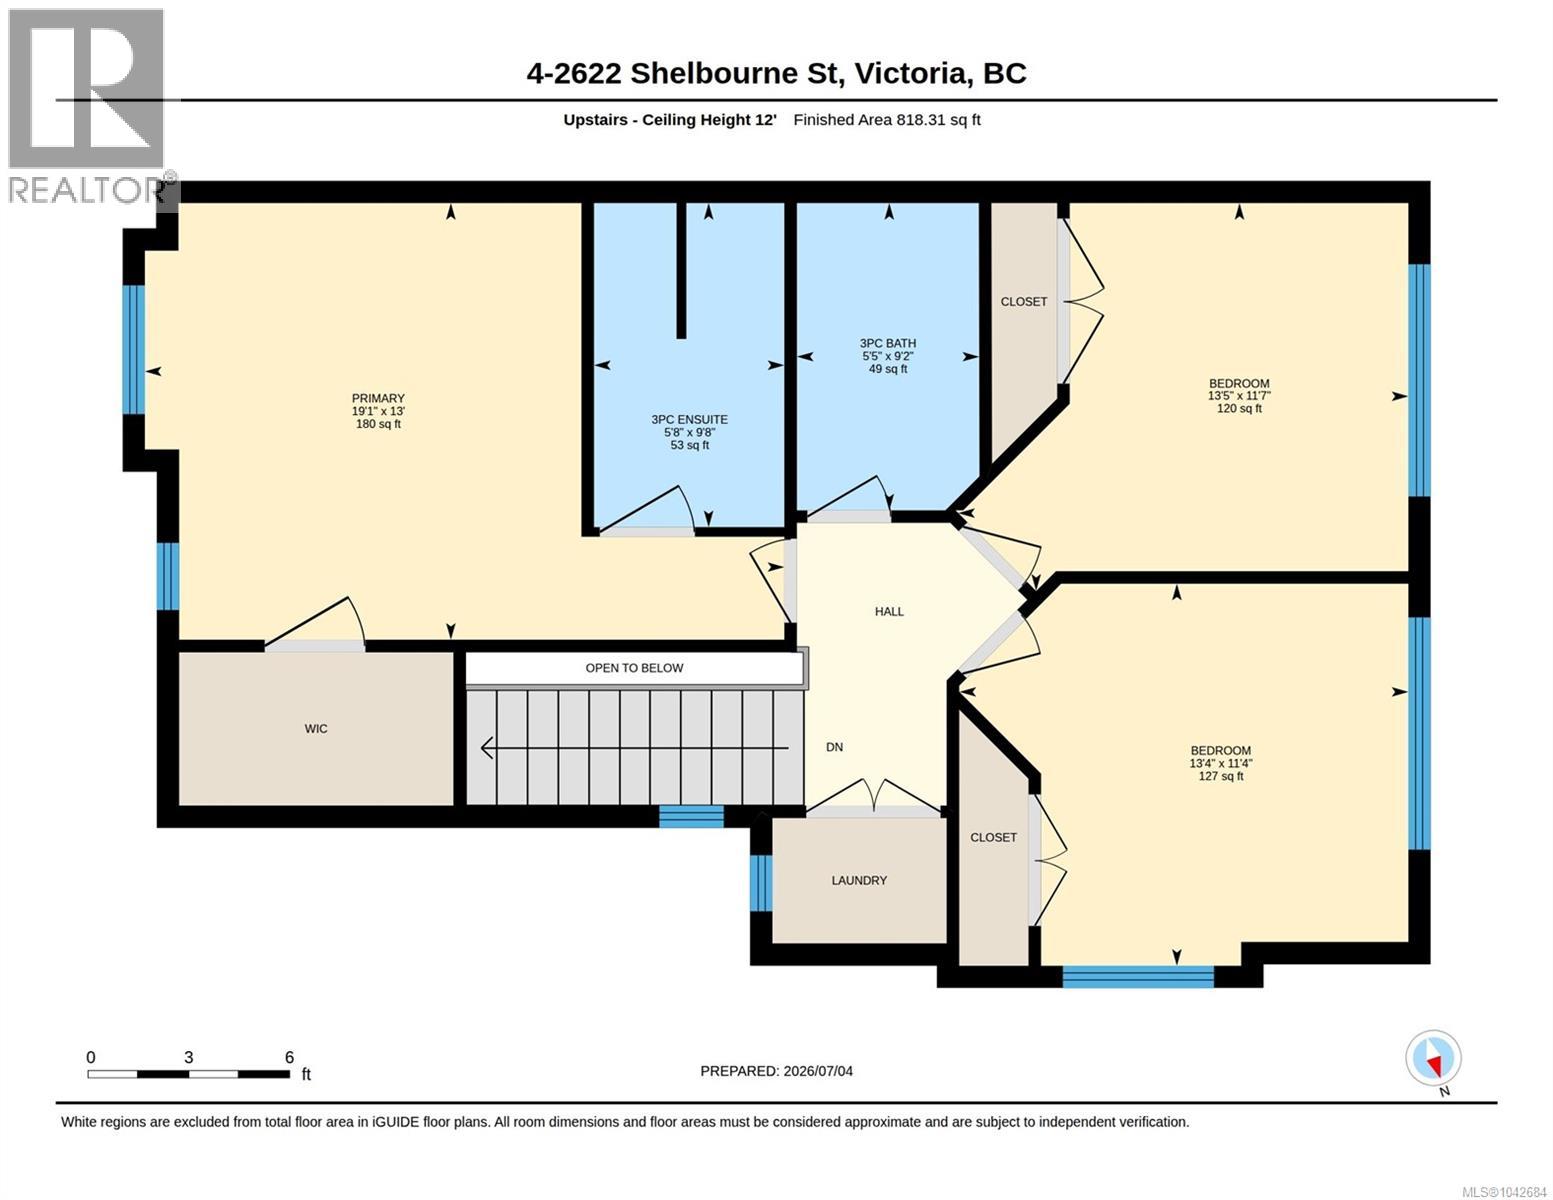
Executive end-unit townhome with a rare, fully fenced and beautifully landscaped west-facing yard. Tucked at the back of Greystoke Seven, this upscale 2-level home offers a thoughtful layout, 9' ceilings, open-concept living, designer finishes, and a warm west coast feel throughout. The luxe kitchen features full-height cabinetry, quartz countertops, 2 stainless steel sinks, professional-style stainless steel appliances, and a Kenmore dishwasher. The main living and dining area is centred around a beautiful natural stone gas fireplace and opens through French doors to a sunny deck and private yard, complete with gas hookup for the BBQ. Upstairs, the attention to detail continues with soaring ceilings, 3 bedrooms, mahogany doors, and bathrooms finished with stone tile and granite countertops. The primary suite features impressive 11' vaulted ceilings, a walk-in closet, and ensuite. Added comforts include geothermal heat, radiant in-floor heating, hot water on demand, a large stacking washer/dryer, garage, and an additional outdoor parking stall available for $75/month. The home is part of a quiet, proactive strata managed by Brown Bros., and the location offers excellent convenience close to Hillside Mall, Haultain Corners, parks, schools, transit, and Downtown Victoria. (id:58403)
Listing Brokerage: Oakwyn Realty Ltd., Oakwyn Realty Ltd.

4 2622 Shelbourne St, Victoria